
VFS Global, Ville-Marie (Downtown)
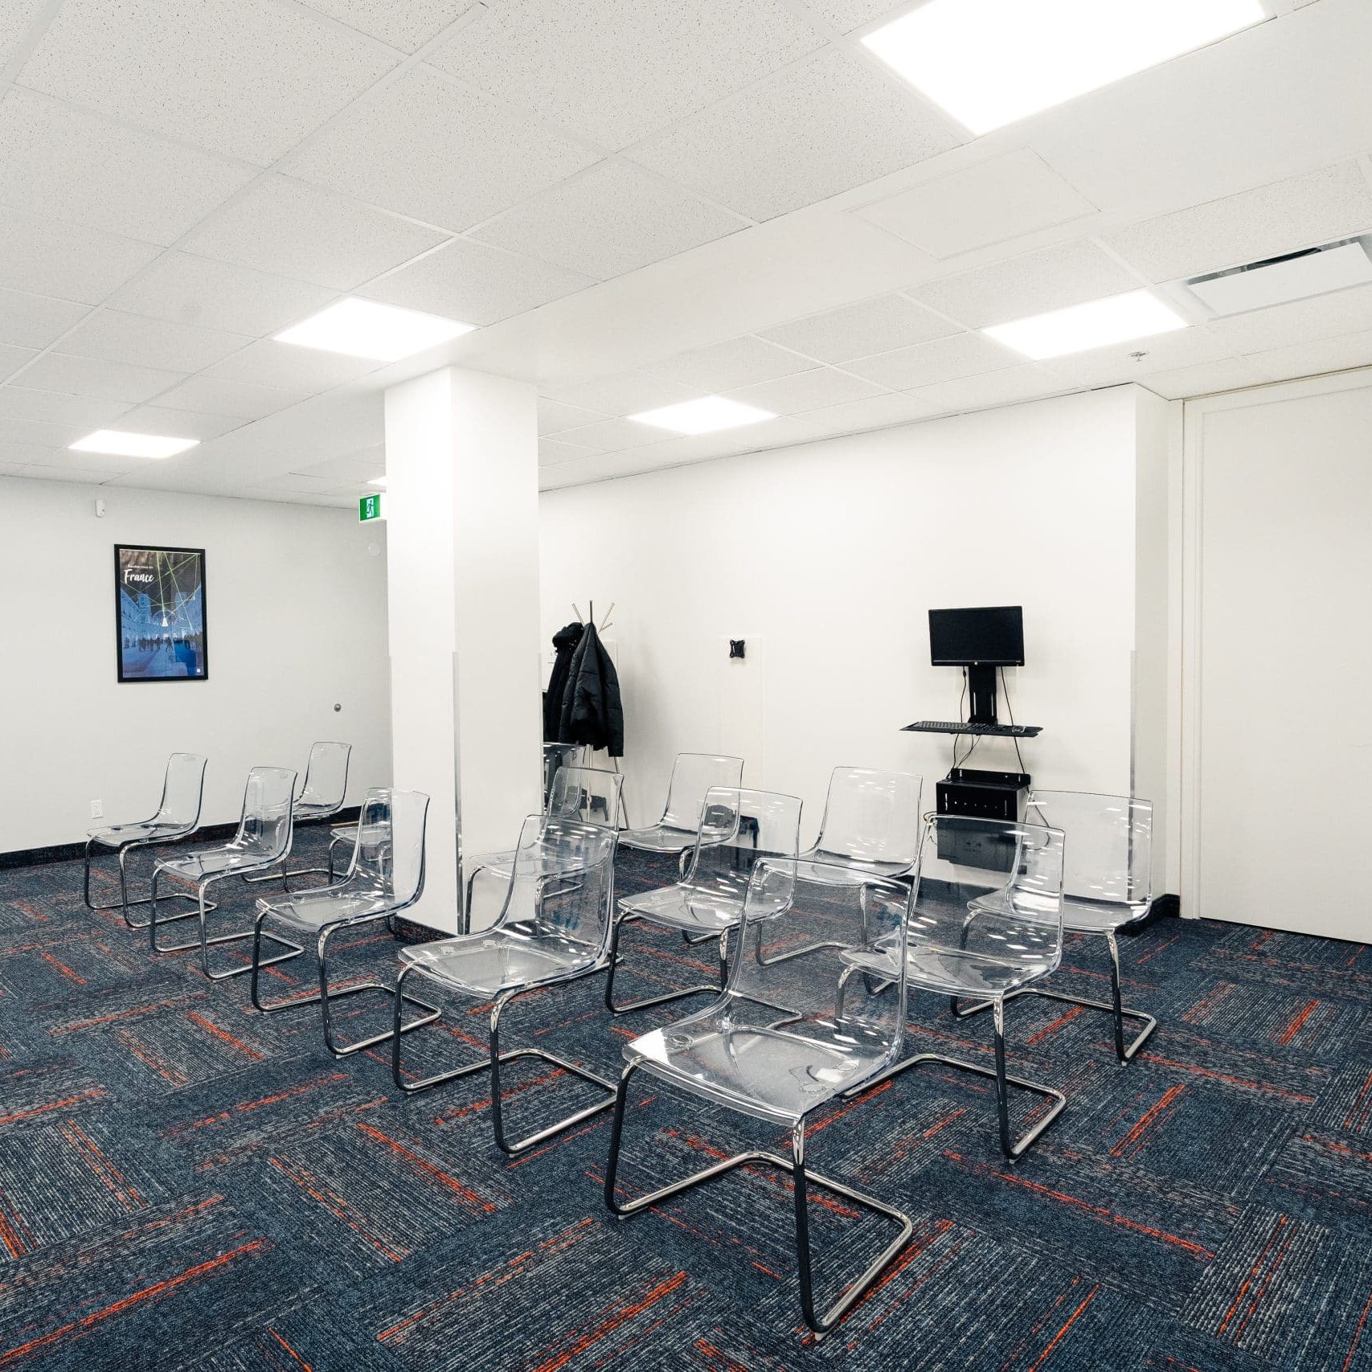
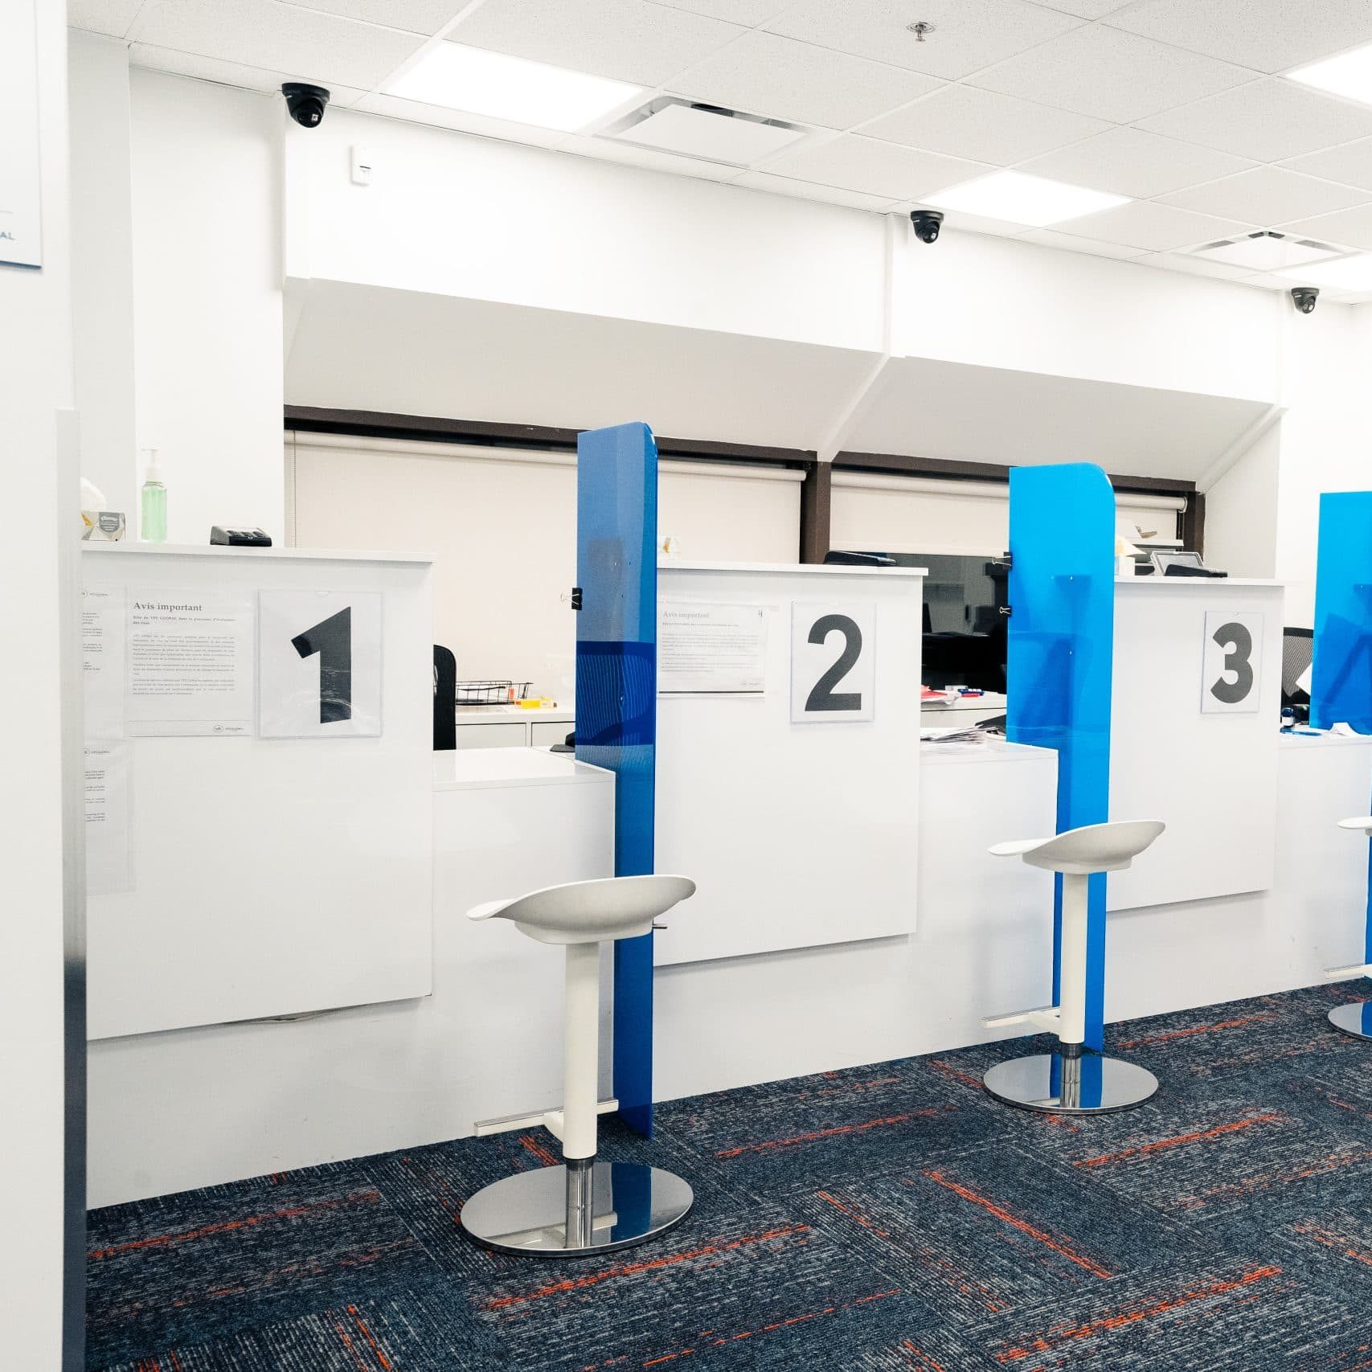
Commercial office renovation in downtown Montréal, approx. 2,000 sq. ft.


Project Highlights
Client Type
Corporate Office
Size
Approx. 2,000 sq. ft.
Scope
Interior Fit-Out
Timeline
8 weeks
Challenge
Downtown Coordination
Proof
Completed Commercial Office
VFS global-
Ville-Marie, QC
A full interior office renovation for VFS Global in downtown Montréal (Ville-Marie), totaling approximately 2,000 sq. ft.
This commercial office fit-out included a complete reconfiguration of the workspace to accommodate high-traffic client areas, secure processing zones, and staff workspaces. The project was delivered in a dense downtown environment, requiring careful coordination with building management, strict scheduling, and compliance with corporate and operational standards.
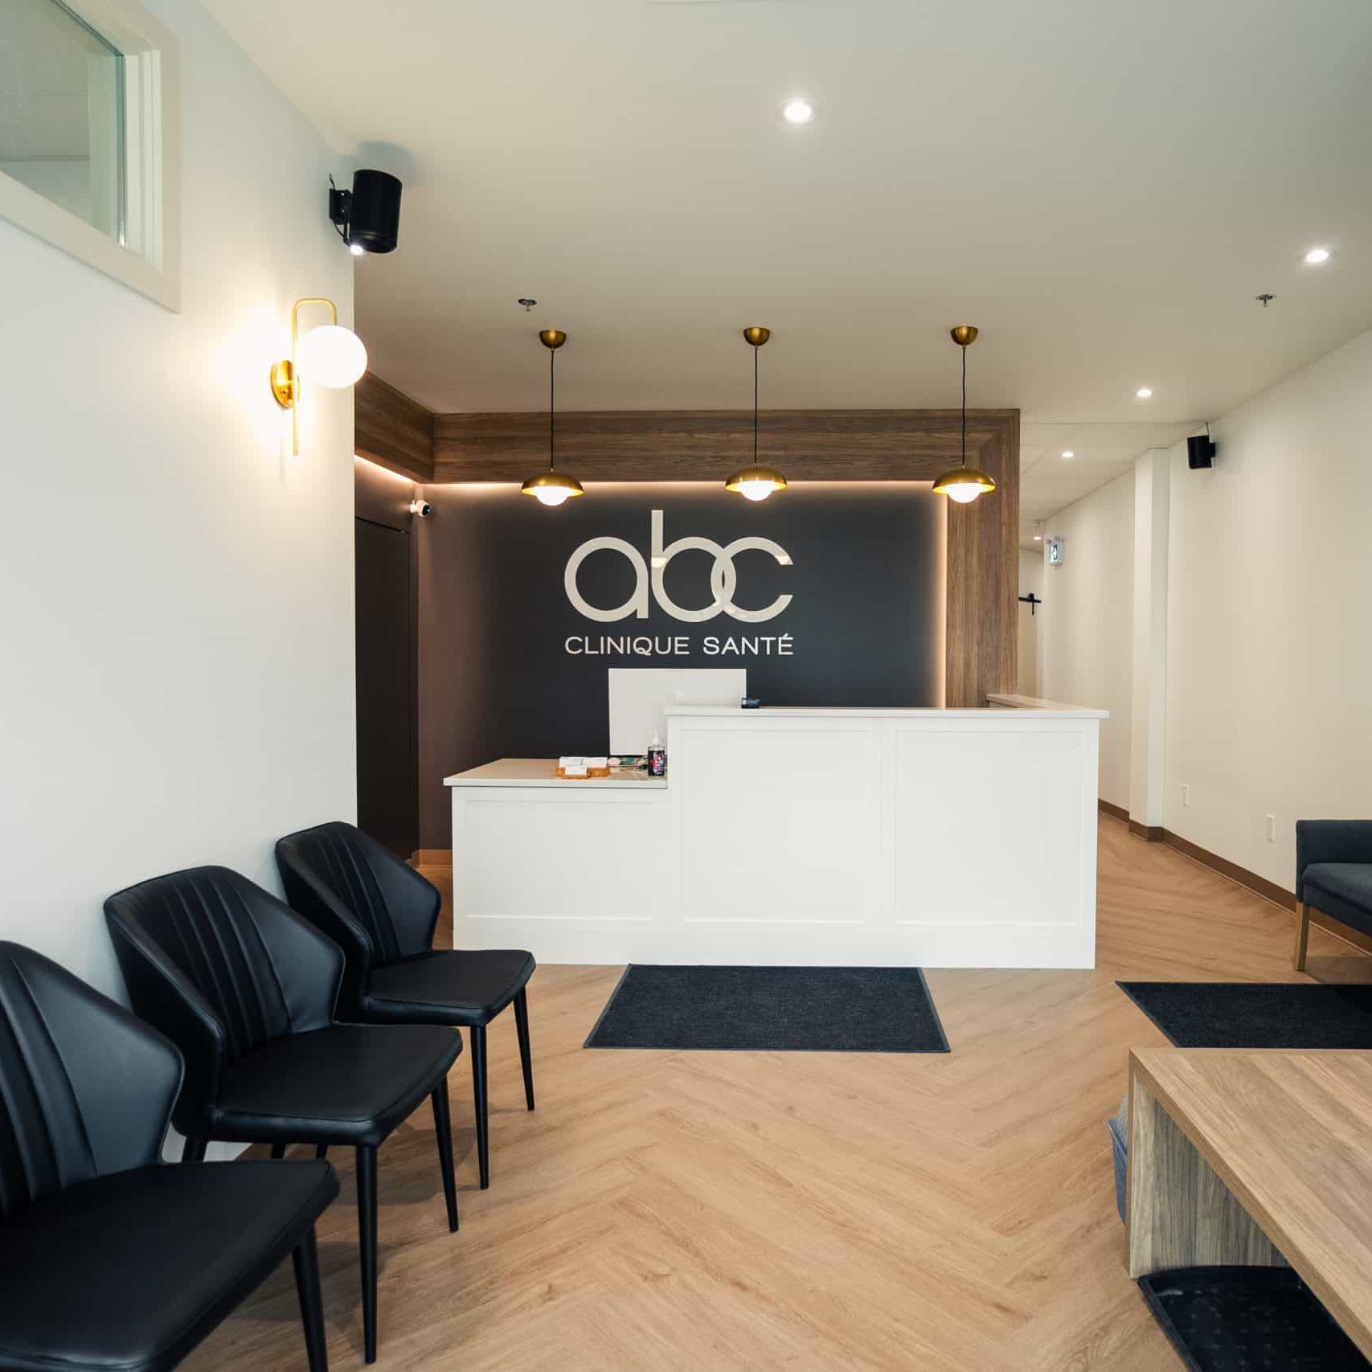
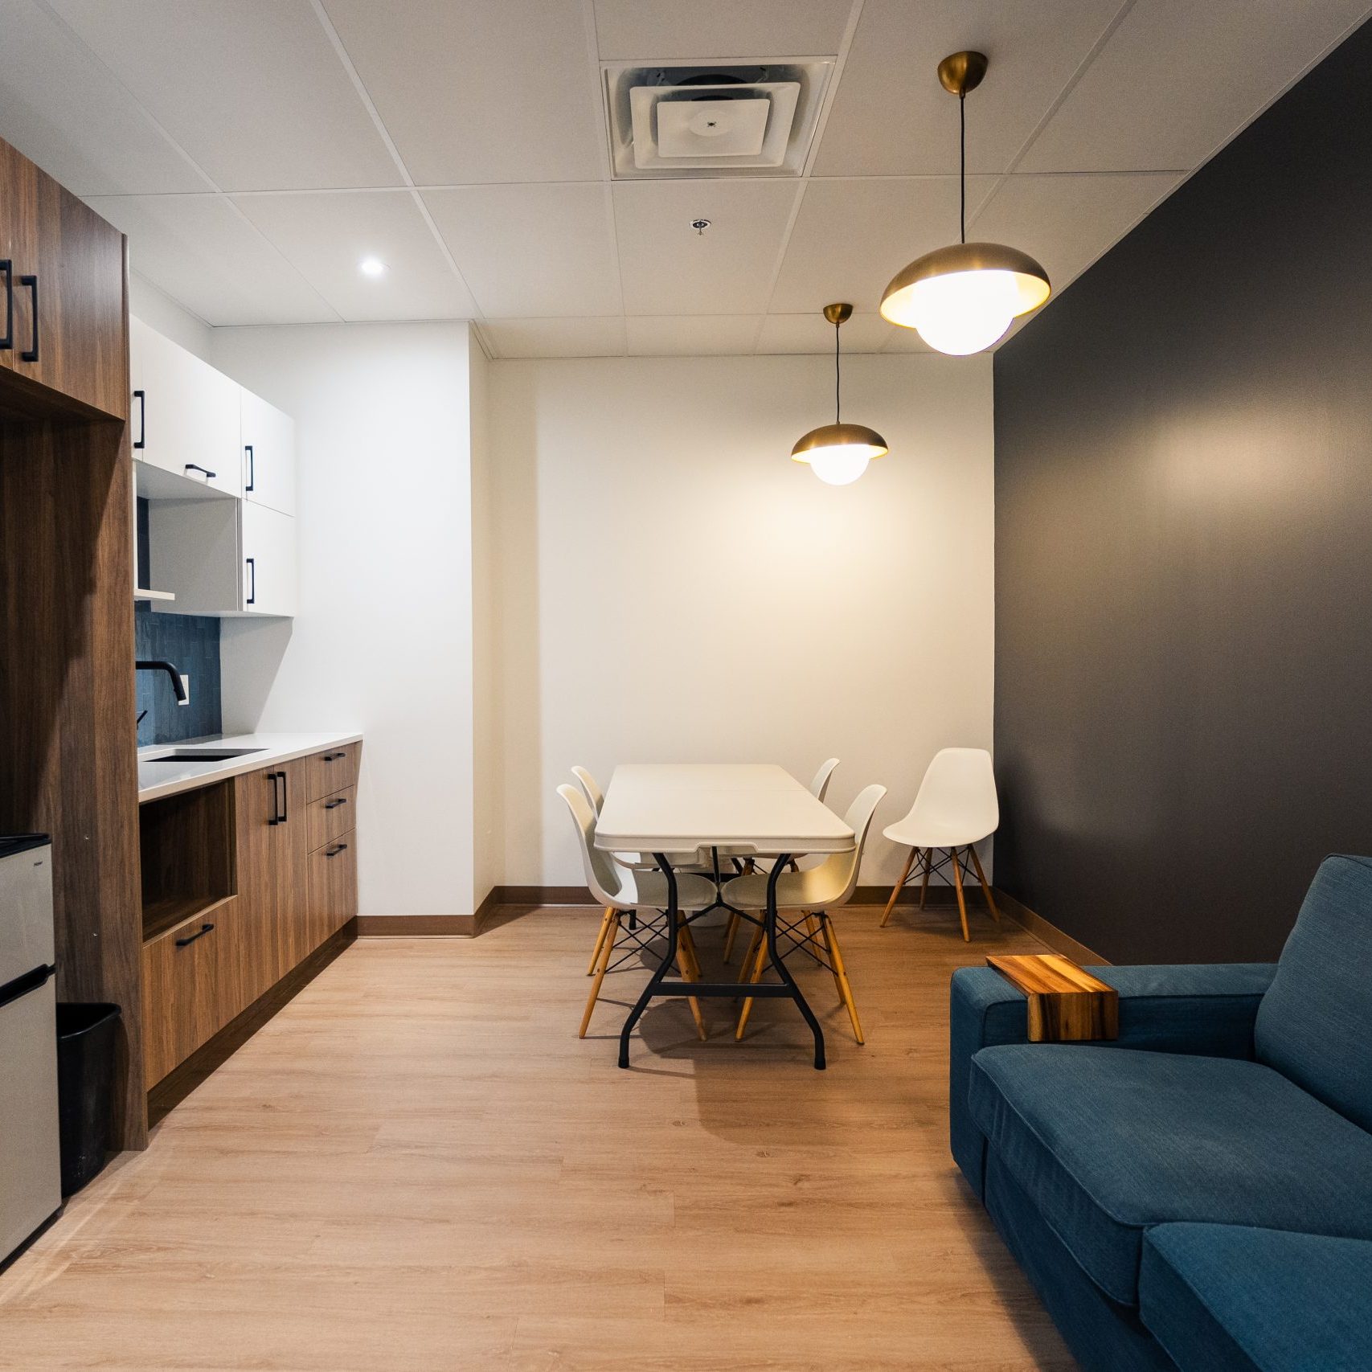
A full design-build project for a 2,600 sq. ft. medical clinic combining chiropractic, physio, massage therapy, and nutrition services. Located on Rue Ampère in Boucherville, this was the client’s second location — four times larger than her original space. Delivered on schedule with custom cabinetry and no room for error.
Timeline
Phase
Duration
Finalizing design, preparing architectural and engineering plans, and securing municipal permit approval.
8-10 weeks
On-site execution of the build — including demolition, framing, mechanical/electrical/plumbing, finishes, and millwork.
8 weeks
Inspections, final adjustments, professional cleaning, and handover of the space.
1 week
Budget
Division
Budget ($/sqft)
Filing your construction permit with the city and covering related municipal fees.
$1-$2
Removing old walls, flooring, or fixtures to prepare for new construction.
$3-$5
Updating or adding fire sprinklers to meet building code and safety rules.
$4-$6
Installing or modifying fire alarm devices and wiring for code compliance.
$3-$5
Heating, cooling, and ventilation systems, including ductwork or units.
$7-$10
Water lines, drains, and connections for sinks, bathrooms, or equipment.
$5-$7
All wiring, outlets, lighting, and electrical panels needed for the space.
$18-$22
Building interior walls, ceilings, and door frames (usually with drywall).
$35-$40
All floor finishes — vinyl, tile, wood, or carpet — including prep work.
$10-$12
Painting of all interior surfaces, including walls, ceilings, and trim.
$6-$8
Built-in cabinetry, desks, reception counters, or storage — designed to fit your space.
$25-$30
All installed counters — in exam rooms, kitchens, reception, or bathrooms.
$6-$8
Loose furniture (chairs, desks, exam tables), appliances, and small equipment.
$10-$20
Interior and exterior signs, vinyl lettering, or wayfinding displays.
$2-$4
Data cabling, internet hookups, entry card systems, and security cameras.
$2-$5
Builder’s insurance and liability coverage during the construction period.
$2-$3
A full-time lead on-site managing trades, quality, and daily coordination.
$5-$7
Our team overseeing the full project: planning, schedules, scope, and quality.
$10-$12
Back-office work: budgeting, communication, documentation, and vendor coordination.
$4-$6
Layout and construction drawings prepared by an architect for permit and build.
$4-$6
Materials, finishes, and visual design choices created by a designer.
$5-$7
Engineering plans for HVAC, plumbing, and electrical systems.
$4-$5

Timeline
Phase
Duration
Finalizing design, preparing architectural and engineering plans, and securing municipal permit approval.
6 weeks
On-site execution of the build — including demolition, framing, mechanical/electrical/plumbing, finishes, and millwork.
10 weeks
Budget
Division
Budget ($/sqft)
Filing your construction permit with the city and covering related municipal fees.
$13,000
Removing old walls, flooring, or fixtures to prepare for new construction.
$9,000
Updating or adding fire sprinklers to meet building code and safety rules.
$160,000
What goes in after the build: furniture, built-ins, lighting, appliances, signage, and any needed specialty equipment.
$20,000




Budget and timeline by email in 3 business days
Takes about 2 minutes. No call needed.
- Choose Offices or Clinics
- Answer a few questions
- Budget and timeline by email
Greater Montréal only • Minimum size: 1,000 ft² • Prices in Canadian dollars